In conjunction with a local artist, Grace Julian-Murthy, I built a little free library for the city of Cambridge that now lives in the heart of the Porter Square shopping center:
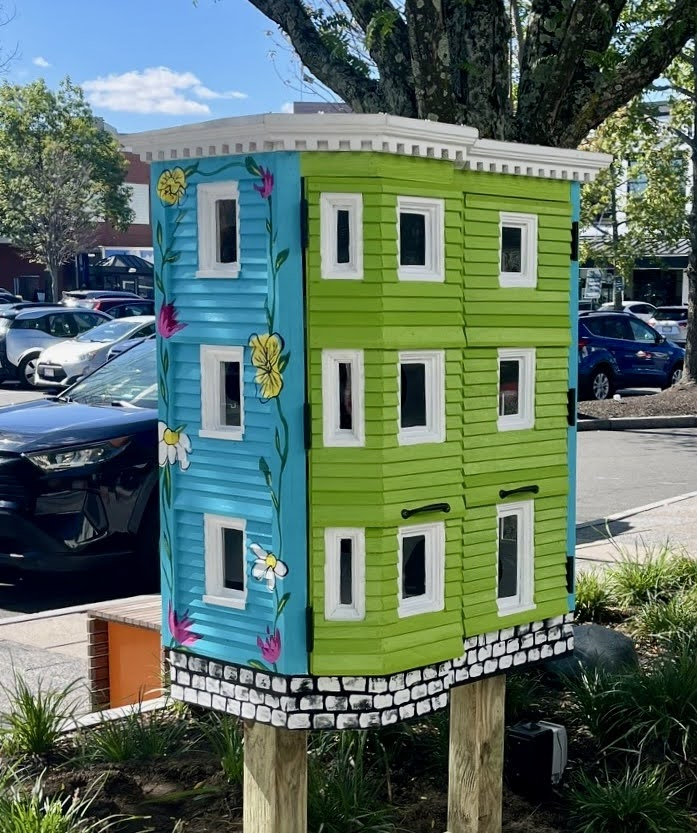
She did an incredible job with the painting, and this was super fun for me to build. The idea was to build something recognizably Cambridge/Somerville/Boston, so what more iconic structure than the triple-decker?
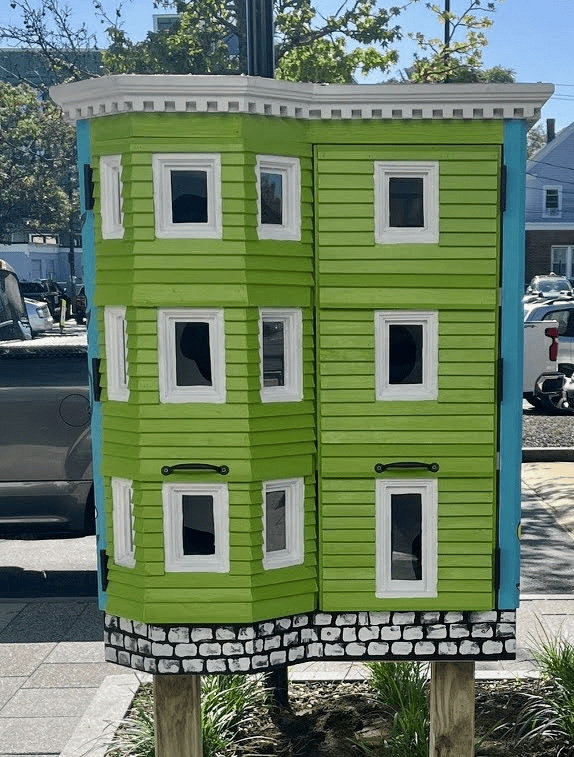
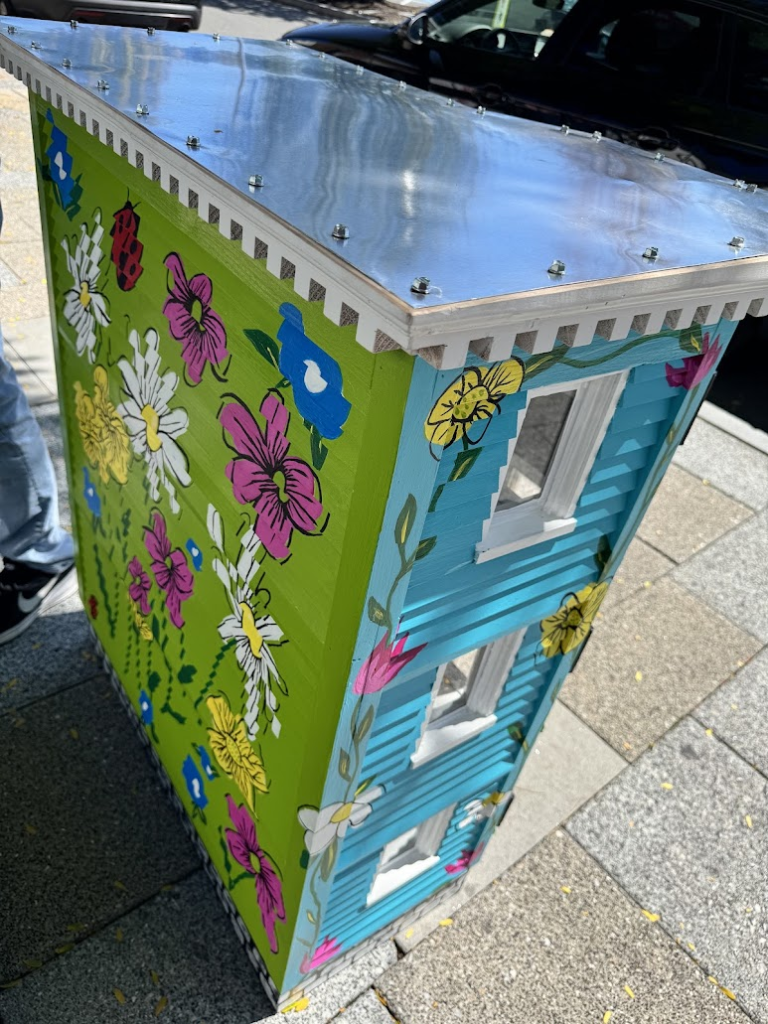
Have a look at the back and the top:
So, here’s what went into the build. The case was constructed with plywood with the floors/shelves fixed into grooves for maximum durability of a public piece:
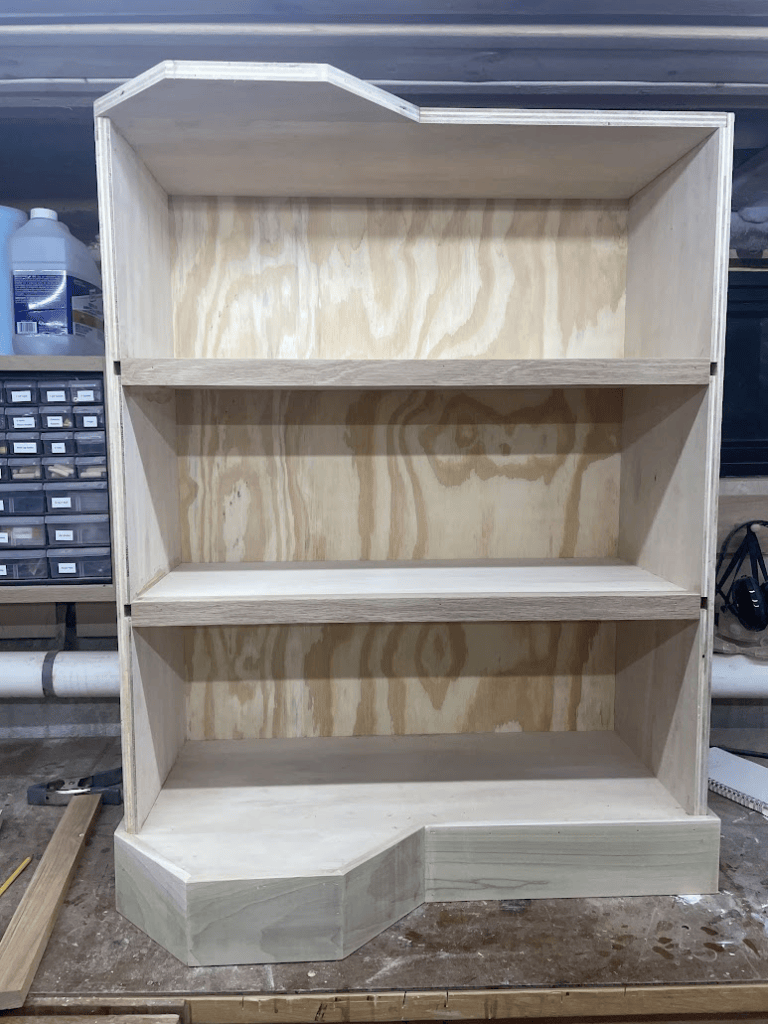
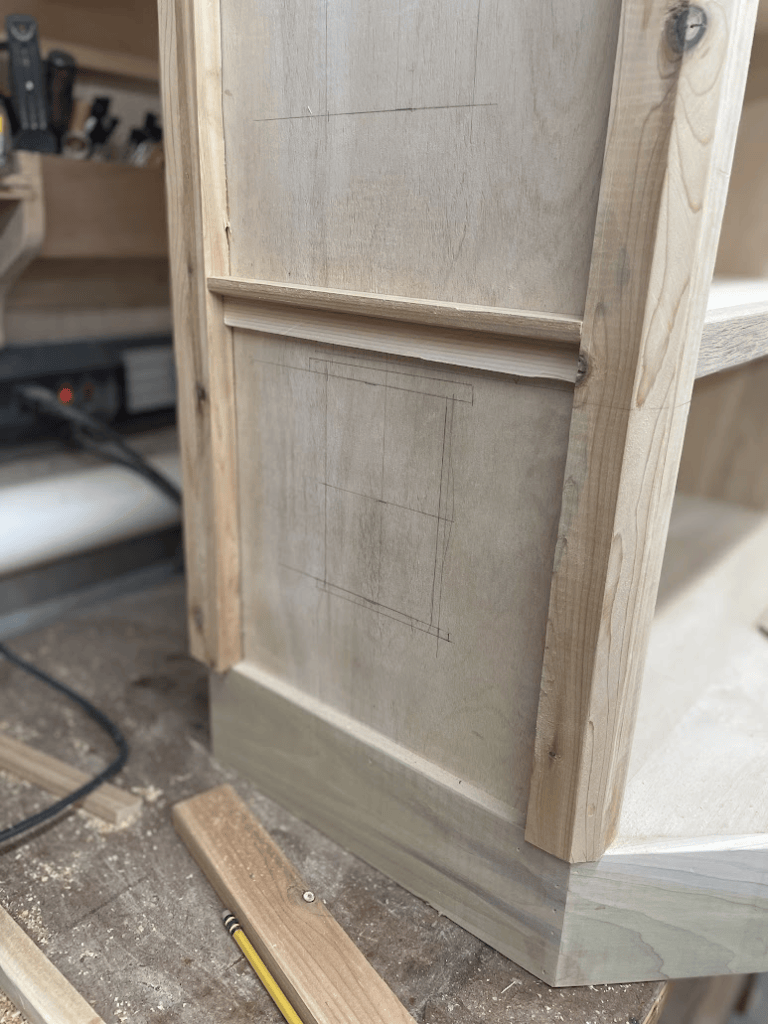
Shown above, I wrapped the bottom of the plywood with a hardwood “foundation” that would ultimately sit shy of the shingles when the building was finished, as in real life.
I then began to lay out the window locations and added a hardwood trim around all the edges and between the floors:
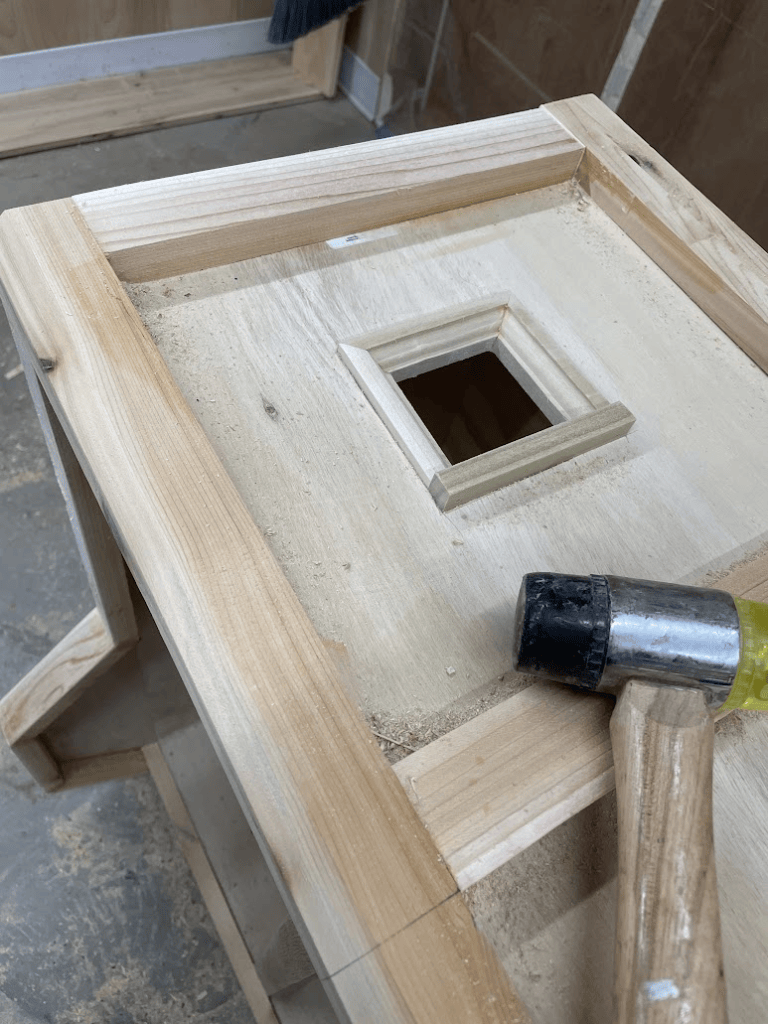
I added the windows by cutting holes in the plywood with the jigsaw and constructing a window from popular that had three decorative molding sides and one sill side:
The windows took shape as I added the cedar clapboards:
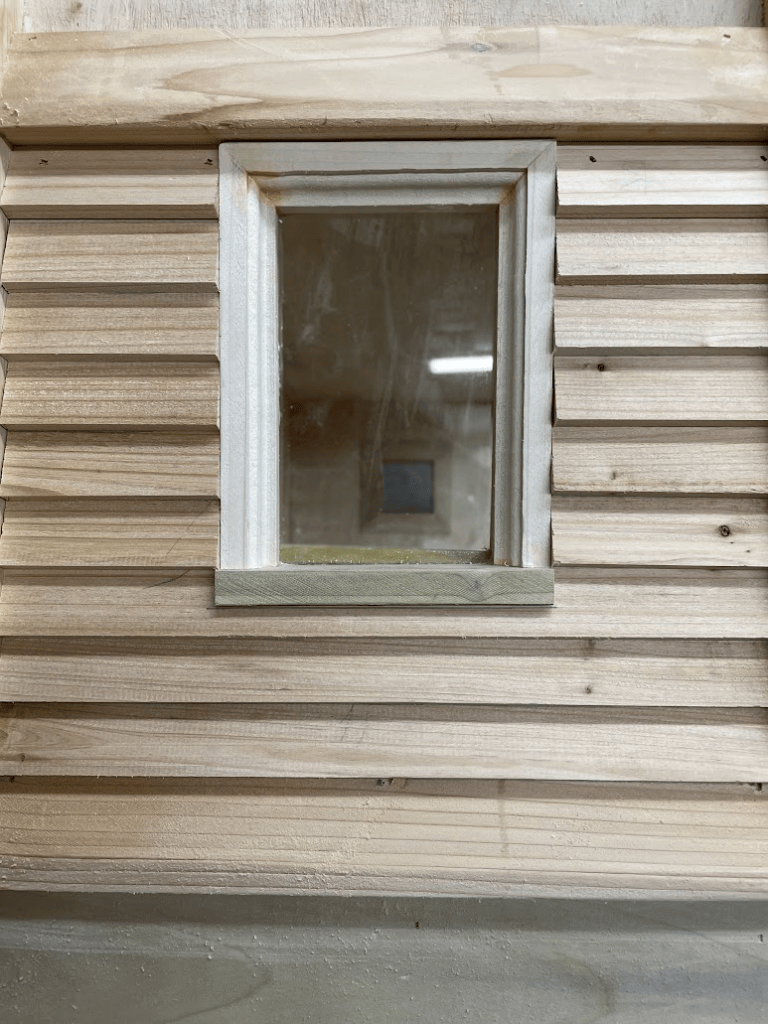
The clapboards are made from ripped 1/4″ cedar planks, which I love using on all my “little free” projects. Each clapboard and is simply nailed onto the previous course.
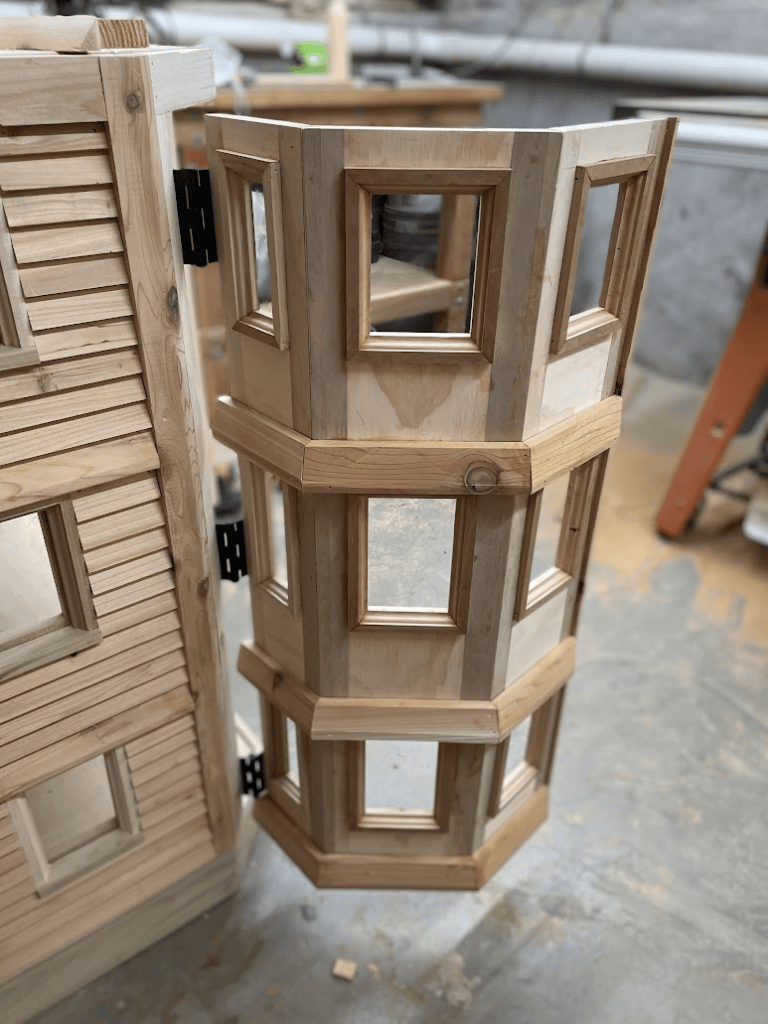
Then onto the front. This part was complicated and intimidating because the front is two doors, and the left one is a bay window. Both the math and the strength of such a door were challenging. Here is the plywood framework for that door/window in progress:
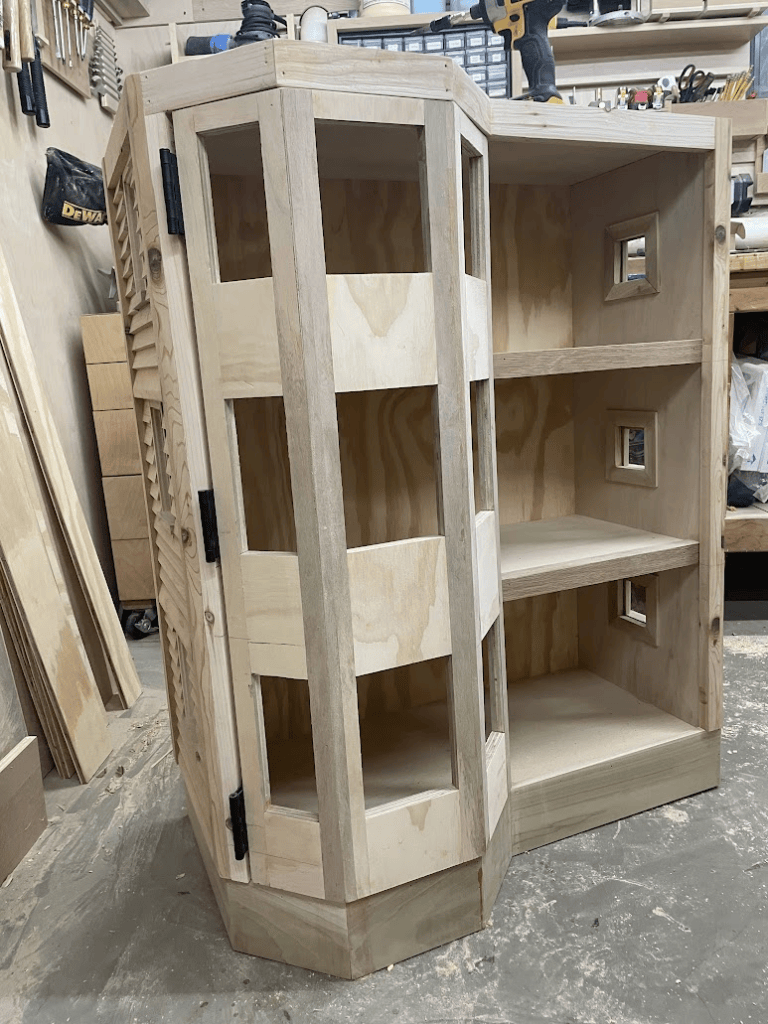
And here it is open, with the windows and siding begun:
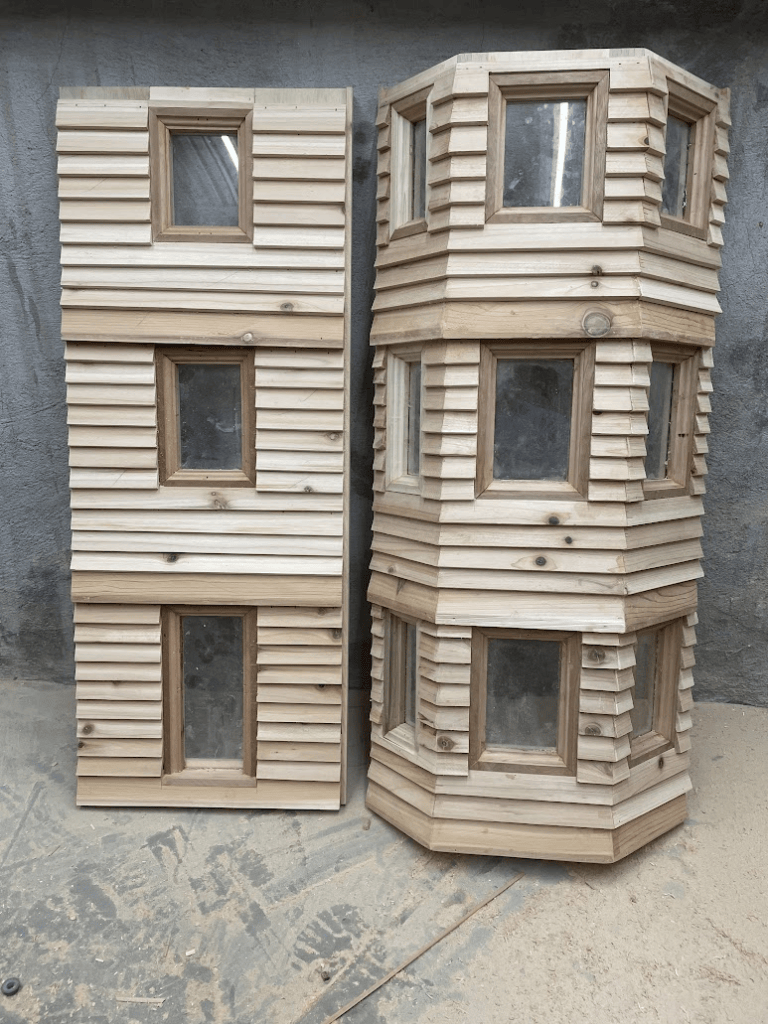
Here are the completed doors:
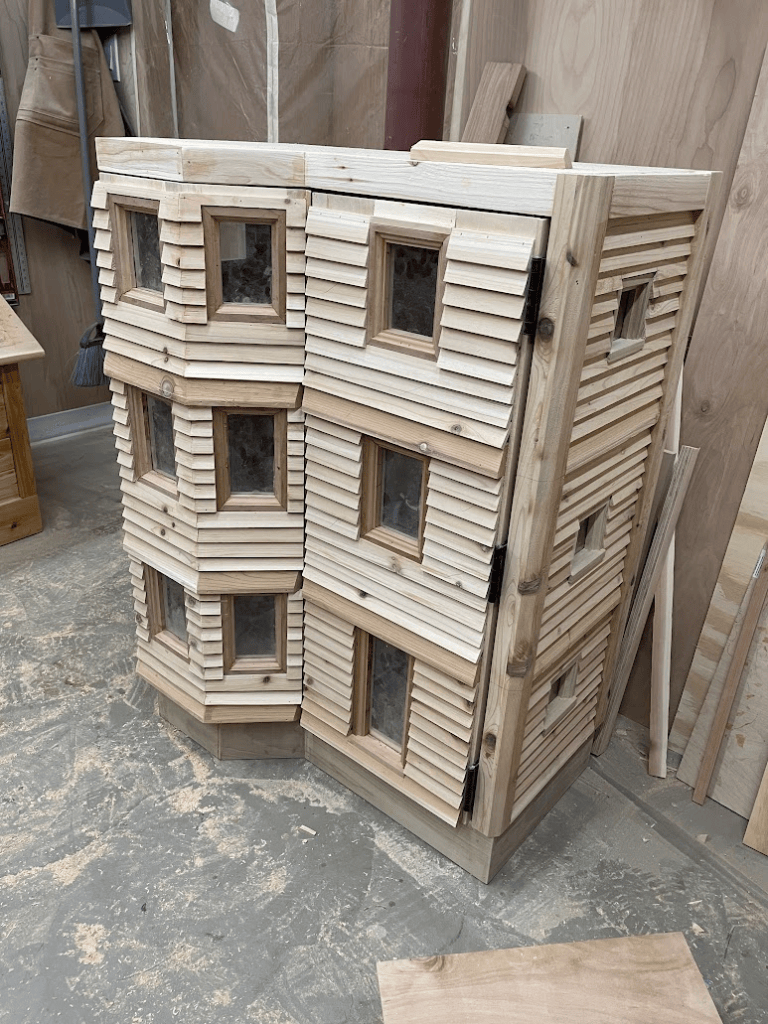
Finally, the whole base was done:
A side note on the roof trim
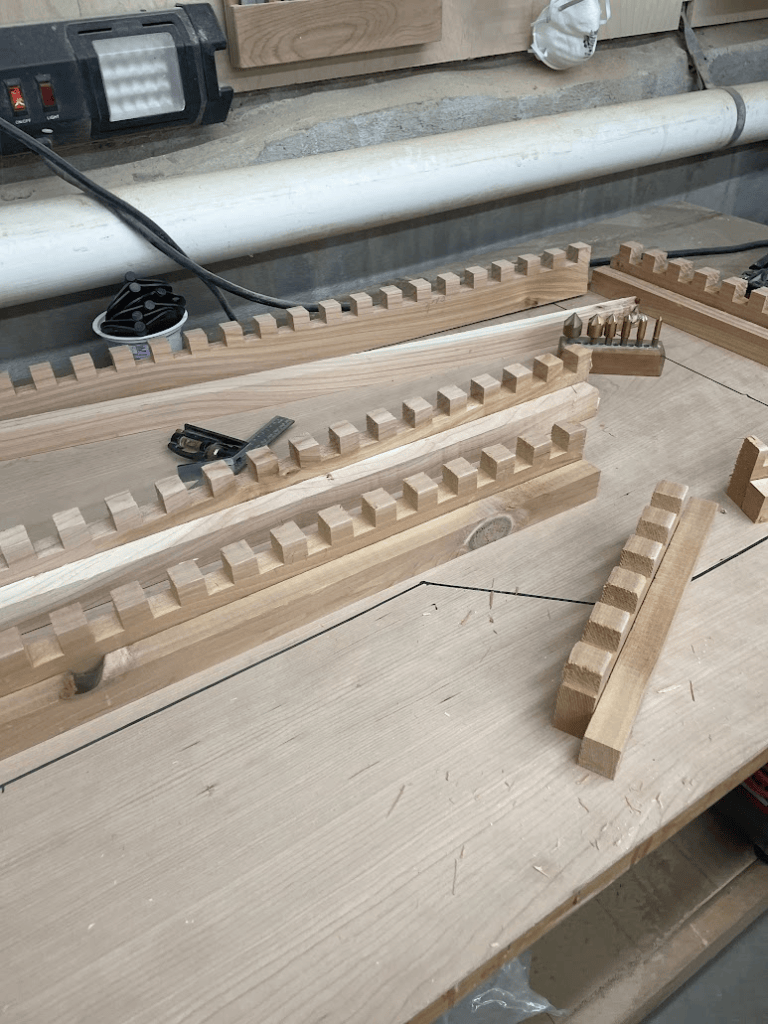
Here the roof trim starts to take shape. These were easy to construct with two pieces of cedar, one, the dentil molding, made with the box-joint jig on the table saw, and the other routed with an ogee bit:
I wanted to make sure the roof was reasonably representative of actual historical trim of buildings in the area, such as these handsome examples on a nearby street:
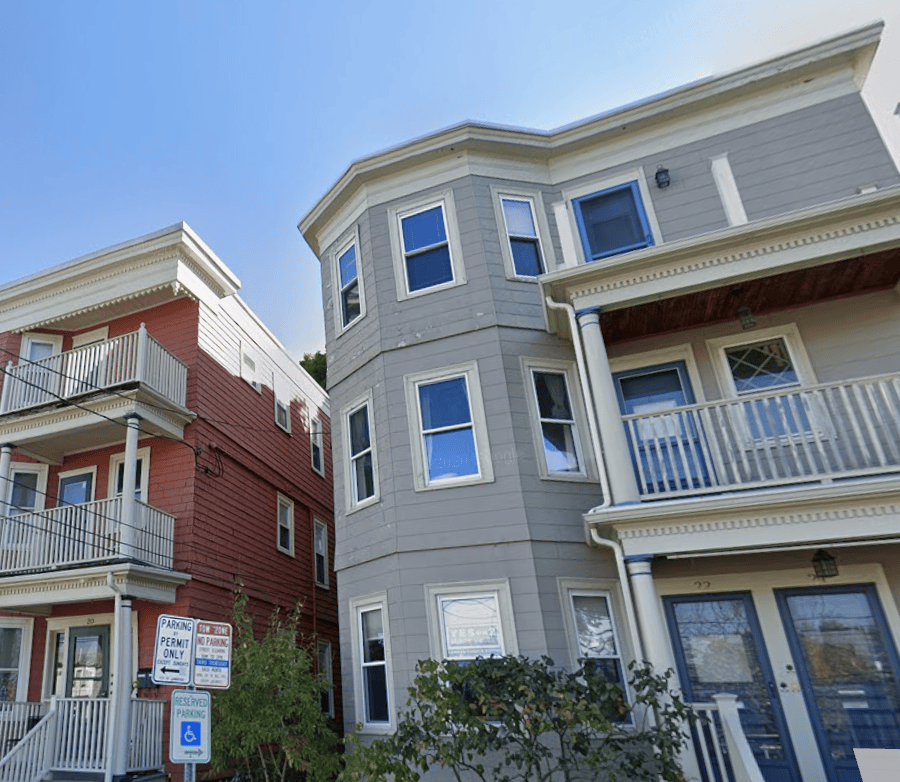
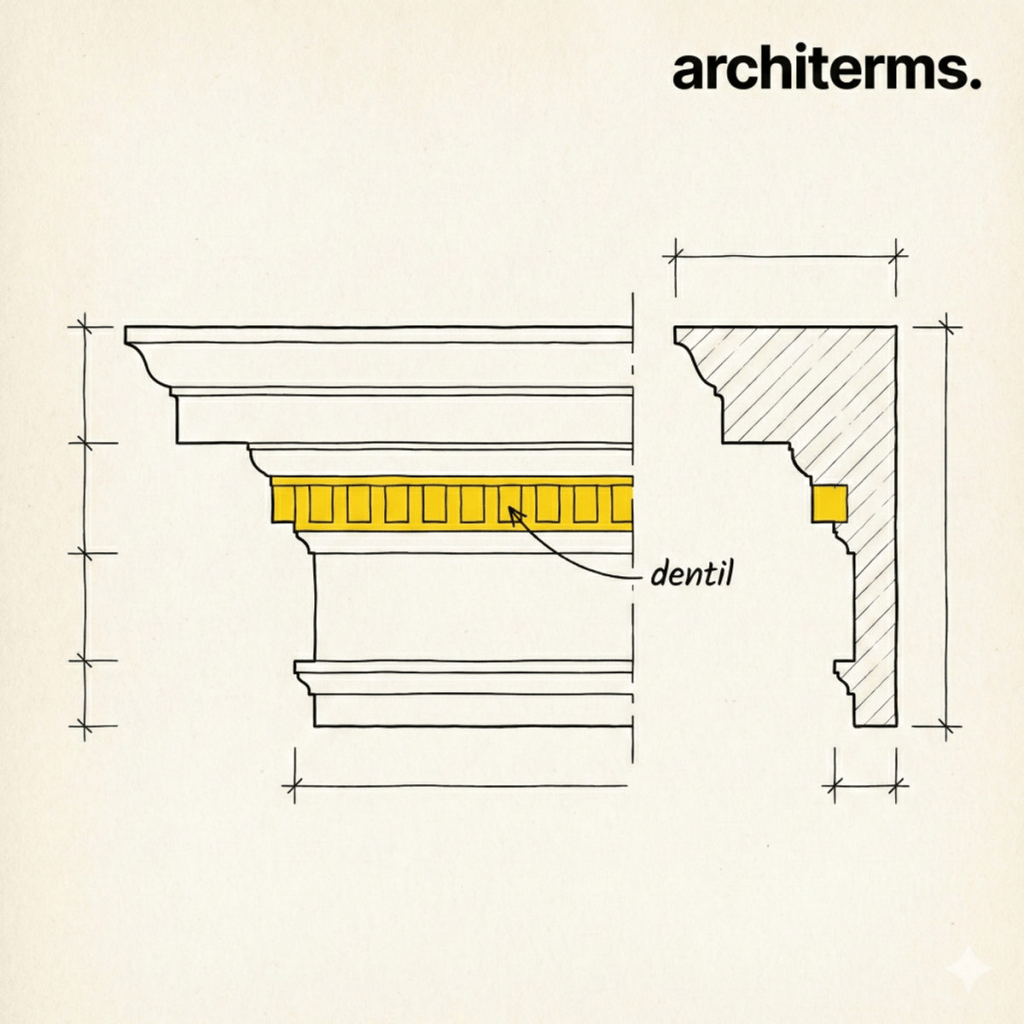
The correct classical ordering of molding puts dentil moldings below the main cap, like so:
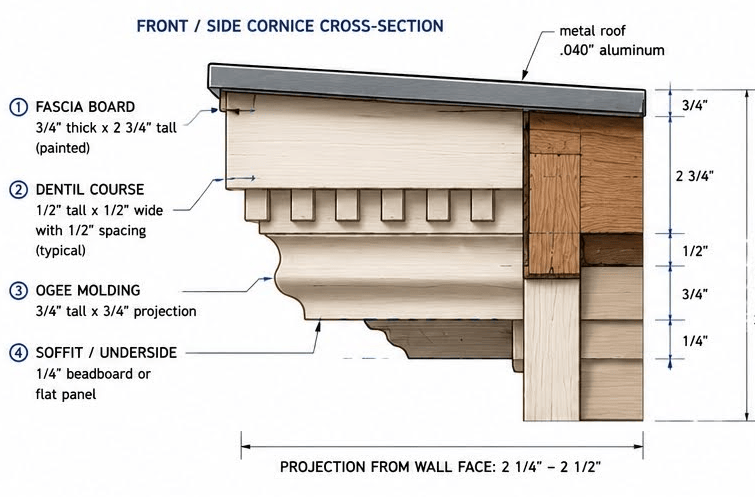
ChatGPT hallucinated the reverse, however, with the dentil molding almost at the top:
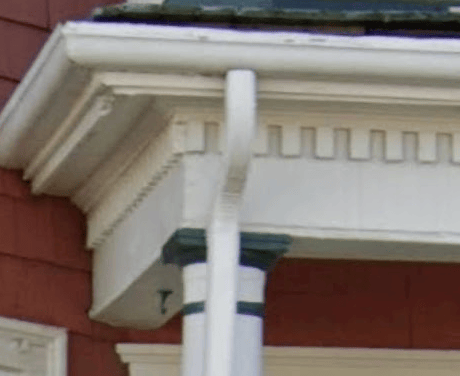
Here again is a close up of the correct design from the porch roofline of the same houses above – the 19th century builders knew what they were doing:
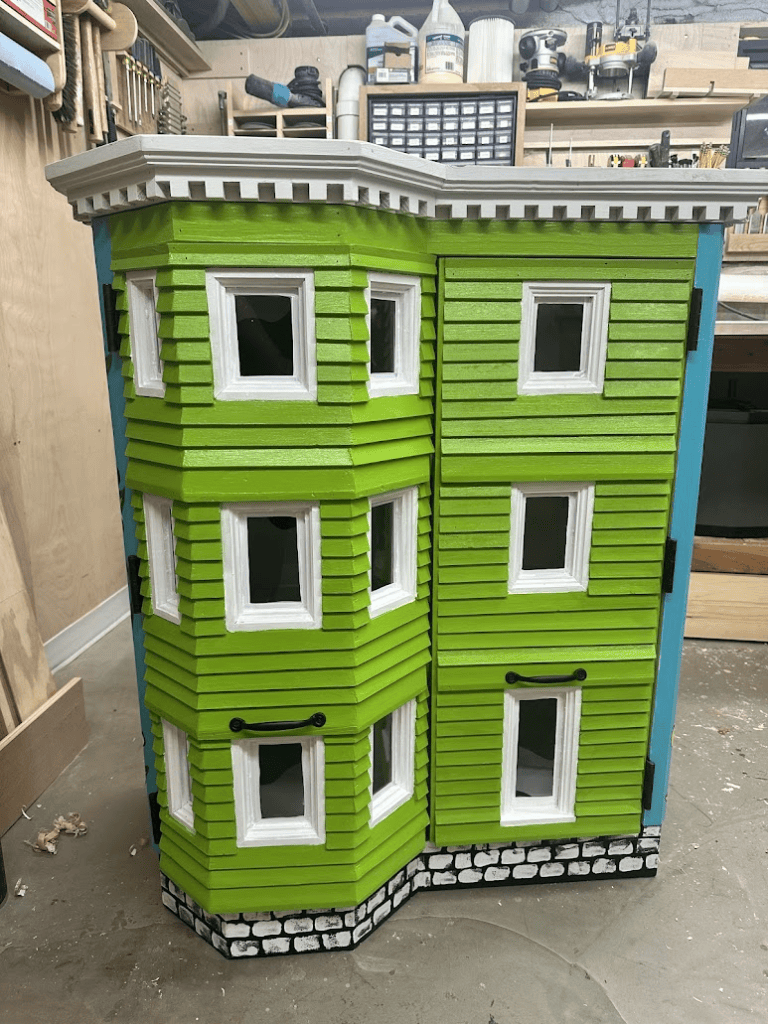
Finally, here it is back in the shop after the wonderful painting by Grace, which made everything pop:
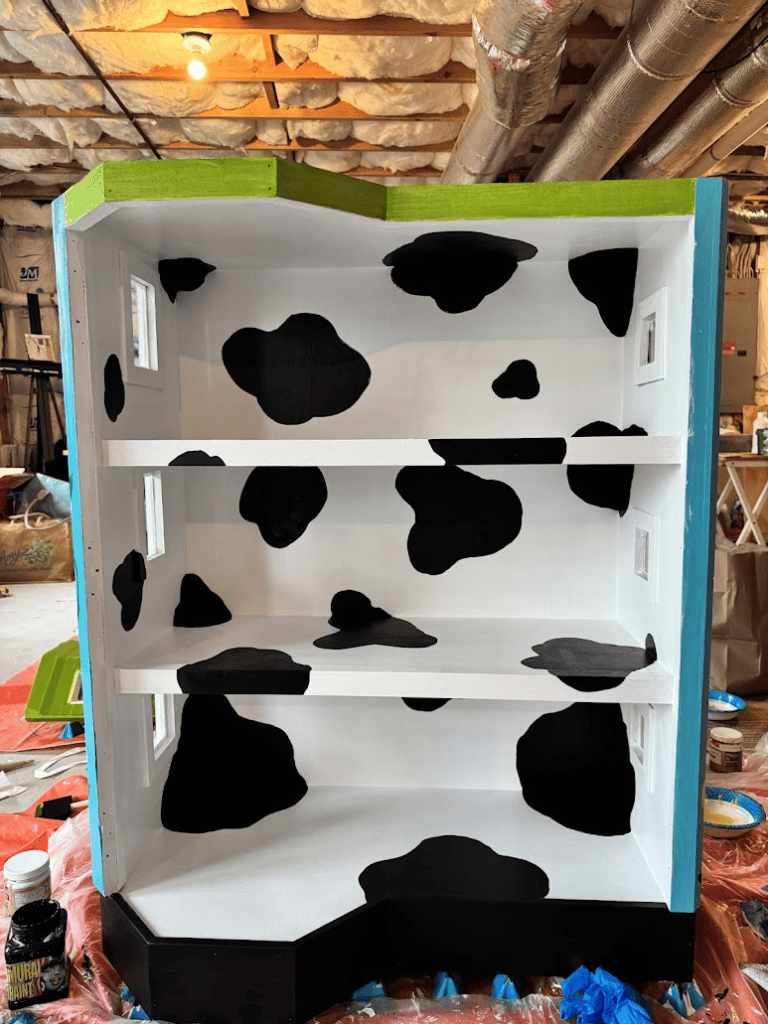
The interior had a surprise, too!
Thanks for reading!


Leave a Reply