A workshop deserves a proper entrance. Normally, I don’t love sliding barn doors (bedroom? bathroom? no thanks!), but in this case, having a 4-foot-wide entrance to a shop in a space-constrained basement area made a lot of sense. So, here it is, a massive, mortise and tenon, white oak sliding door:
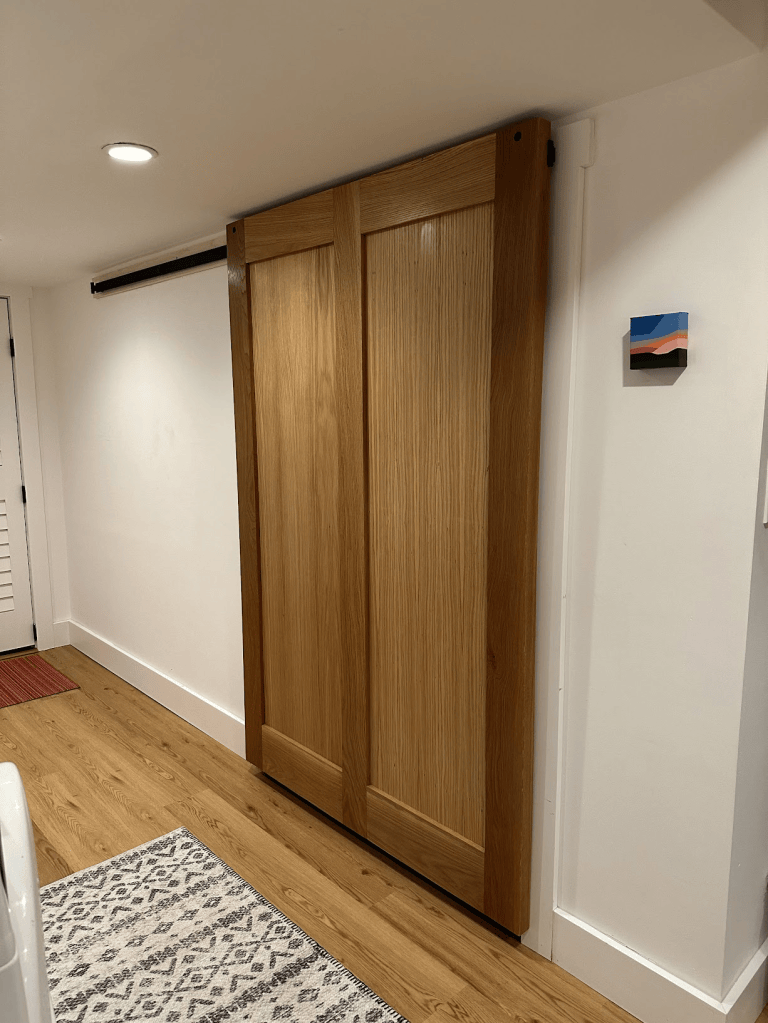
I learned a few important things that I would’ve corrected were I to it again. Getting the math right between the location of the hardware, the mounting location of the door, and the distance of the floor is tricky (for me). As you can see, it’s a an inch or two higher than I would’ve preferred.
I also learned to think about the trim and the distances from the wall. The mounting hardware moves the door out from the wall quite a bit, and in my case, it’s mounted on trim I’d already added. If you want the door to be mounted more flush to the wall, you need to think about your trim. In this case, I trimmed out the cased opening a few years before building the door.
Here’s some highlights from the build. Crafting the mortises and tenons using the router and table saw:
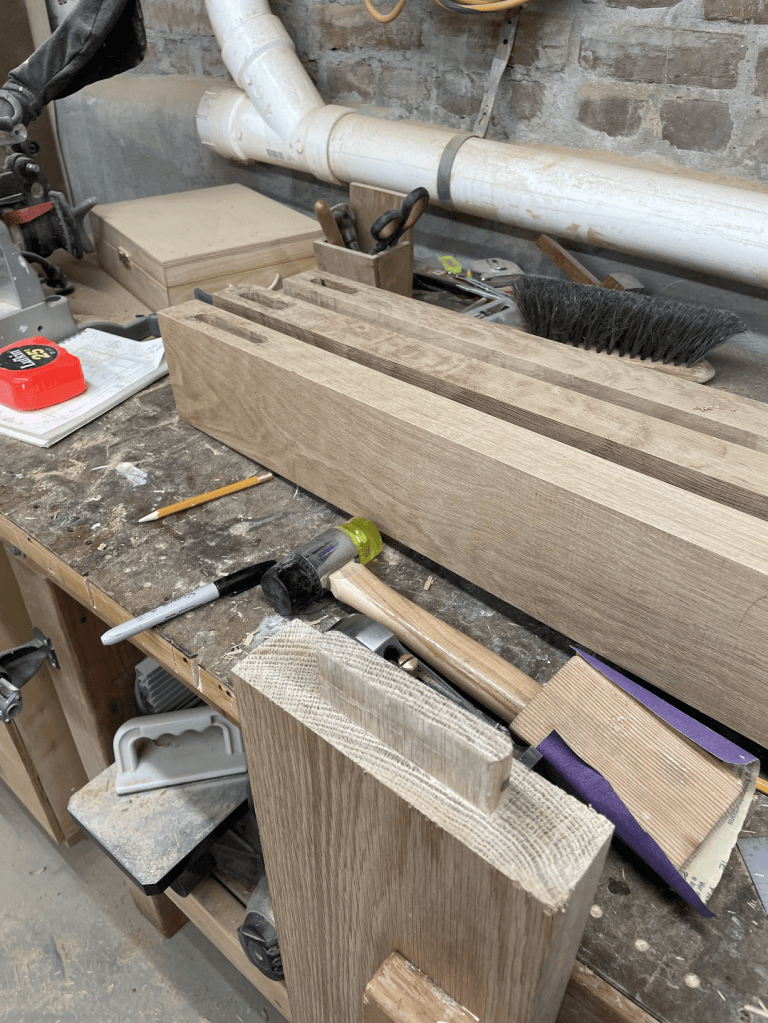
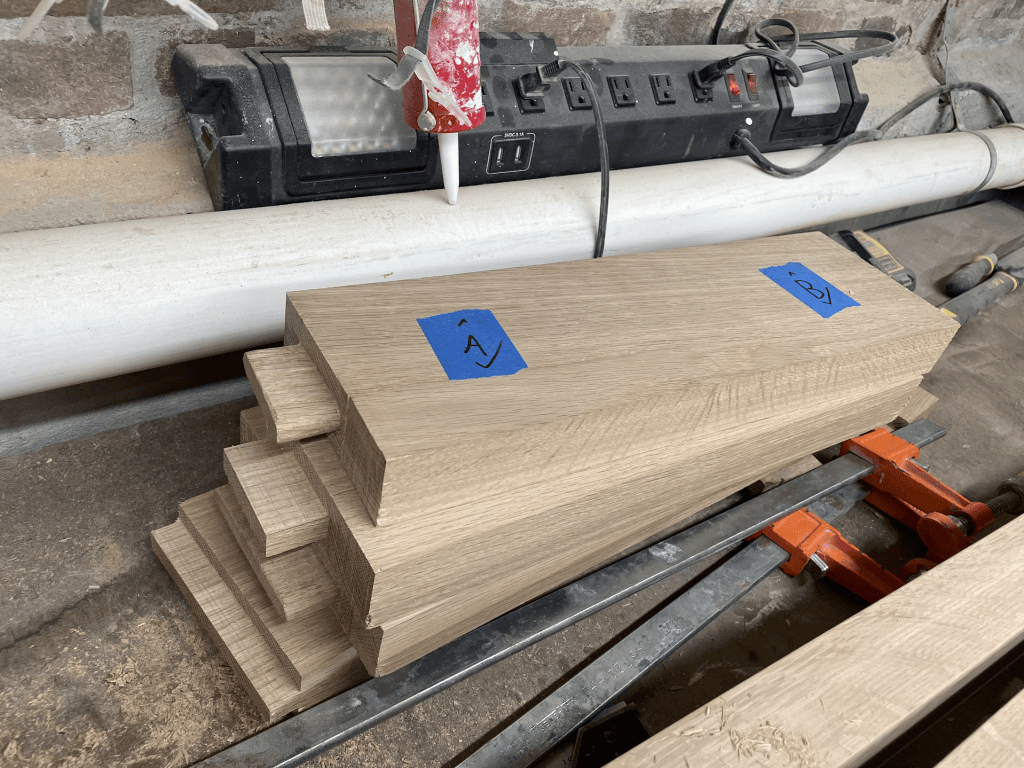
More tenons – some done, some needing more cleanup:
Test fitting one half of the frame before routing the dadoes for the panel:
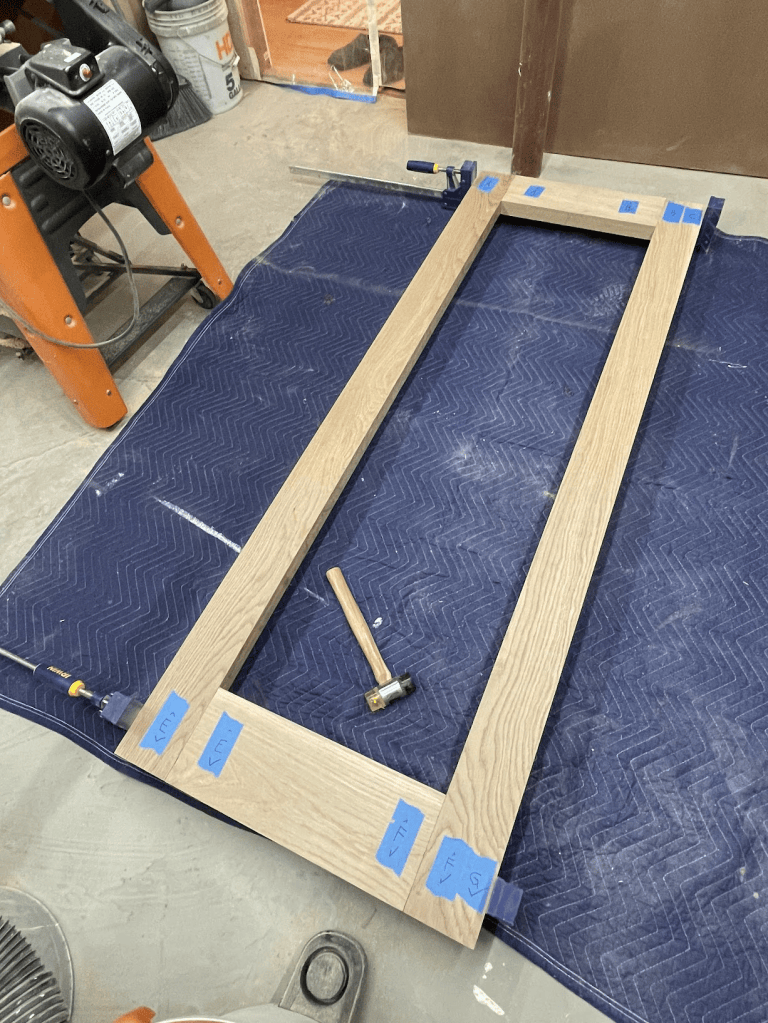
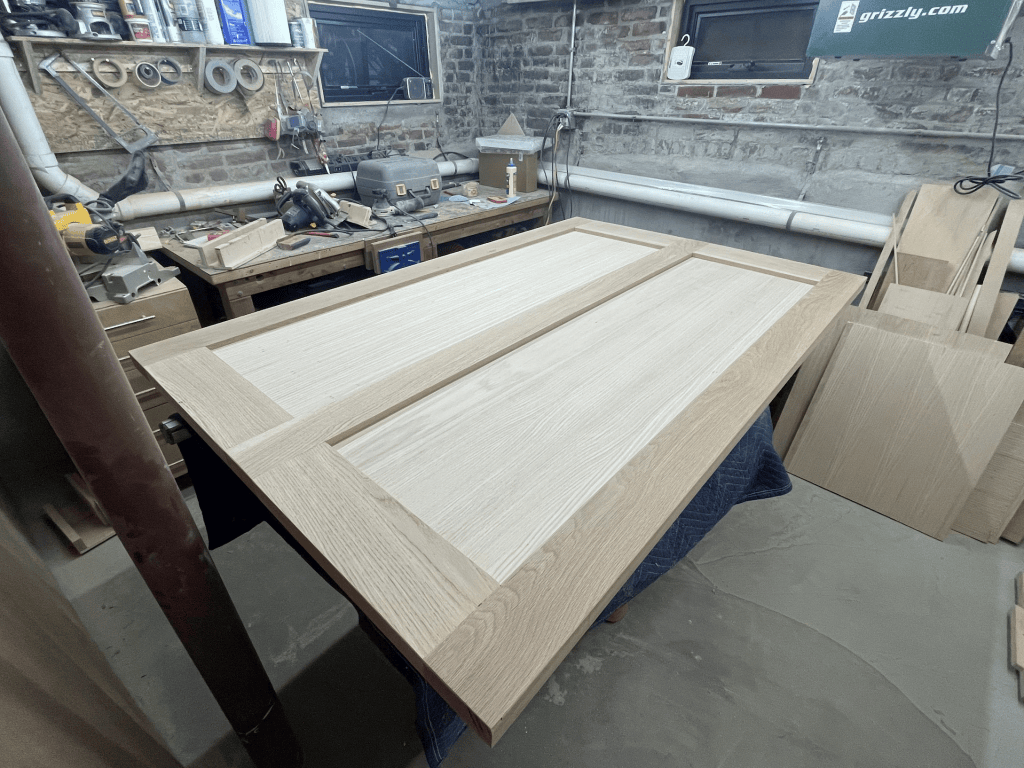
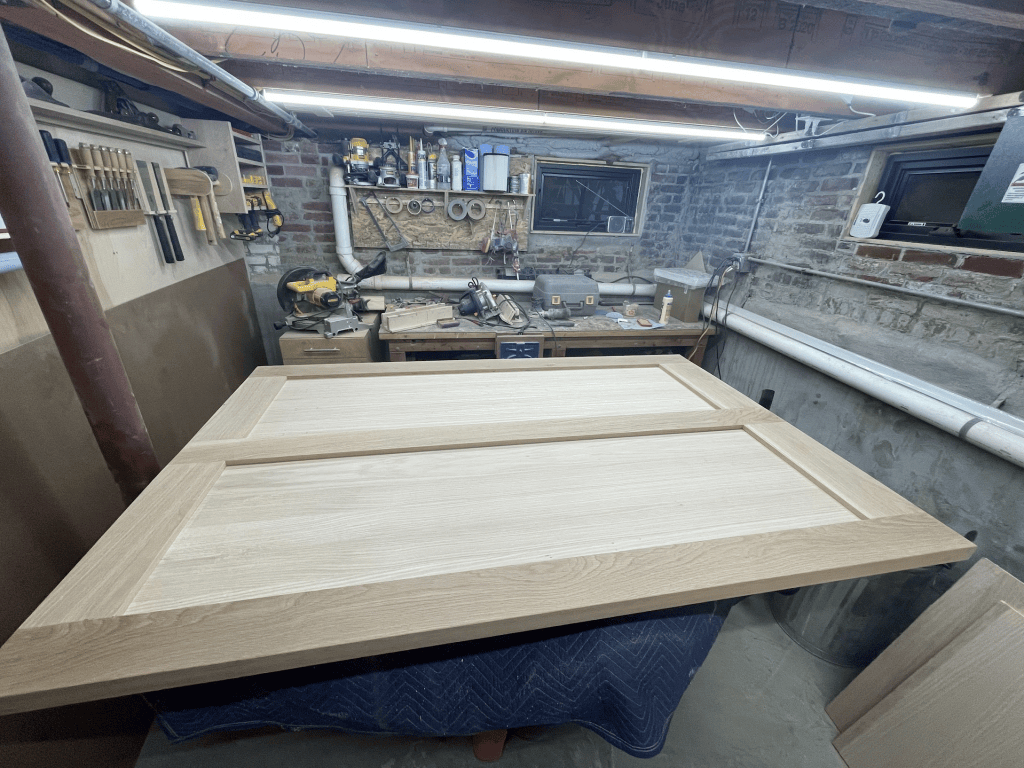
Fit together, ready for finishing:

Leave a Reply